Raw Land Has a Personality
A deserted lot may look quiet, but it’s rarely idle. Under the grass, roots may fight dirt. Old debris may be in brush. Water may silently pick its path across the property. Few trees may be where a driveway, septic system, or foundation should be.
That is why land development in Ocala begins long before the first wall is framed or the first delivery truck arrives. The property needs to be understood, organized, and shaped for its future purpose.
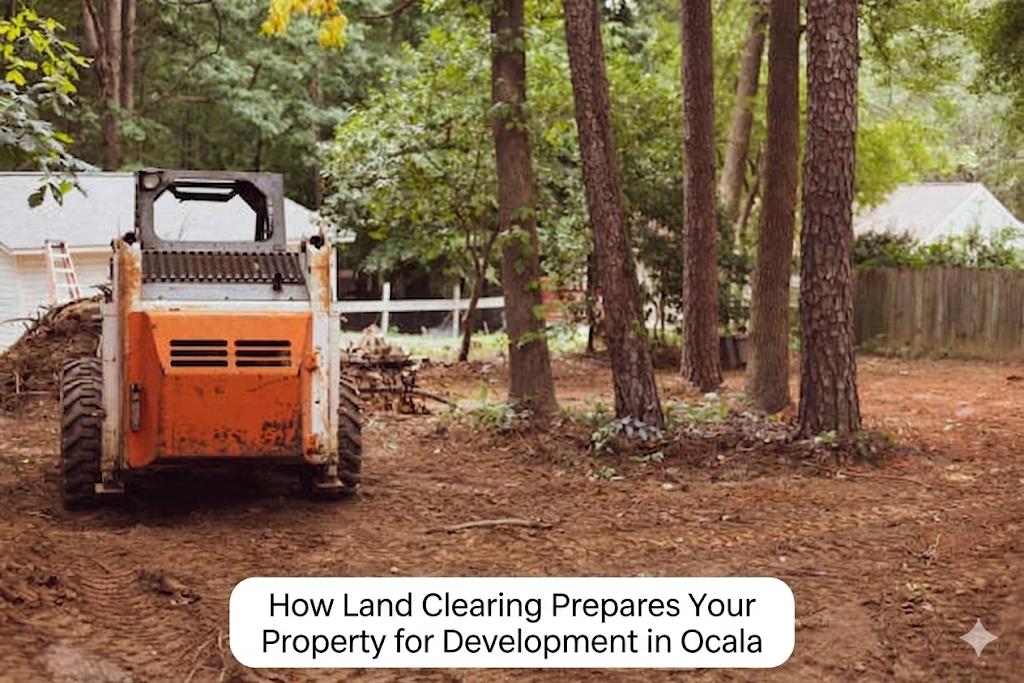
Land preparation is not simply a dramatic performance involving excavators and clouds of dust. It is a carefully managed process that turns an unpredictable parcel into a site where people, equipment, and construction plans can work together without constantly tripping over surprises.
The First Job Is Reading the Property
Before clearing begins, the land must be studied from several angles. A site walk can reveal much more than a quick glance from the road. Professionals examine the slope, vegetation, drainage patterns, soil behavior, and existing features that may affect the project.
Ocala properties can vary widely. One parcel may contain open pasture, while another has dense woodland, sandy stretches, low areas, or rocky ground. Some sites appear level but still contain subtle changes in elevation that influence drainage and foundation placement.
A proper evaluation can help identify:
- Low spots where rainwater may collect
- Areas with soft or unstable soil
- Trees worth preserving
- Possible access points for heavy machinery
- Locations for driveways and utility routes
- Old fences, buried materials, or abandoned structures
- Natural features that may require protection
This early investigation gives the development plan a reality check. A house cannot be placed wherever it looks attractive on a drawing if that location creates a drainage headache or blocks the only practical access route.
Clearing Should Match the Final Vision
Not every project needs the same type of clearing. A home site surrounded by mature trees has different needs from a commercial building, storage yard, farm improvement, or large residential development.
Selective clearing preserves trees and buffers while clearing vegetation. This can retain shade, lessen wind exposure, and give the property a more mature look. Complete clearing makes room for large foundations, parking, roadways, and utilities.
The goal is not to wage war on every plant wearing green. The goal is to remove what interferes with the planned use of the land.
Dense vegetation makes soil testing and building marking difficult. Trees fall and impede equipment paths. As if waiting for a construction permission, invasive growth might return with surprising eagerness. Early removal of undesired vegetation creates a regulated work environment and lowers the danger of vegetation affecting future developments.
Trees Need More Than a Simple Decision
Tree removal is one of the more visible parts of land clearing, but it also requires careful judgment. Large trees can affect nearby structures, underground utilities, access routes, and drainage. Their roots may extend much farther than their branches suggest, creating hidden conflicts beneath the surface.
A clearing plan should distinguish between trees that must be removed and trees that can remain safely. Preserving selected trees may improve the appearance of a property, provide natural shade, and help maintain a connection to the surrounding landscape.
Keeping a tree in the wrong place can cause issues. Roots can damage foundations and septic systems. Falling limbs can damage roofs, cars, and electricity lines. A tree that appears attractive beside a planned roadway may lose its charm when its roots lift the pavement.
Thoughtful planning prevents both unnecessary removal and careless preservation.
Stumps Can Become Tiny Underground Troublemakers
Once trees are cut, the visible work may appear finished. The ground may still be full of roots, buried wood, and stump material, however. These remnants can create soft pockets as they decay. They may also obstruct grading, interfere with foundations, and make future landscaping difficult.
Stump extraction and root removal help create a more uniform soil profile. In some areas, the soil may then need to be screened, raked, compacted, or supplemented with suitable fill. The precise treatment depends on the property and the planned construction.
Ignoring buried organic material is a little like placing a dining table on top of a pile of bowling balls and hoping everyone enjoys dinner. The surface may look acceptable for a while, but movement is likely. Removing hidden obstacles gives later construction work a more dependable base.
Grading Gives Water Somewhere to Go
Rainwater does not need an invitation. It will find the weakest point, the lowest corner, or the freshly dug trench and settle there with great confidence.
Grading shapes the property so water moves away from buildings, driveways, work areas, and other vulnerable features. It may involve cutting down high spots, filling low areas, forming gentle slopes, or creating swales that guide runoff.
The finished grade must work with the building design and the surrounding property. If water is directed toward a neighboring parcel, road, wetland, or protected area, the project may create a new problem instead of solving one.
Proper grading can help reduce:
- Standing water
- Soil erosion
- Muddy work zones
- Foundation exposure
- Driveway deterioration
- Drainage conflicts between buildings
Good grading is often subtle. When it works correctly, nobody applauds the slope because the water simply moves where it should. When it fails, everyone notices the pond that has appeared beside the front door.
Soil Preparation Supports the Structure Above
The ground beneath a building must be able to support its weight consistently. Clearing alone does not guarantee that result. After vegetation, stumps, and debris are removed, the soil may need additional preparation.
Loose areas can require compaction. Depressions may need approved fill. Different soil layers may need to be blended or replaced to create a stable construction platform. The site may also need testing to determine how the soil responds to moisture and pressure.
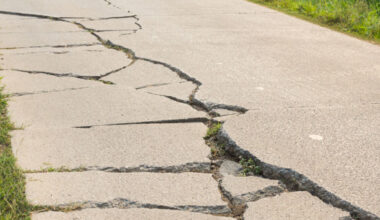
This work matters because buildings transfer their weight into the ground. If one section settles more than another, floors, walls, driveways, and slabs can develop cracks or uneven surfaces. The soil is not merely the thing beneath the project. It is part of the project.
A carefully prepared site allows foundation crews, utility installers, and concrete contractors to work from a more reliable surface.
Access Roads Keep the Project Moving
A construction site without access is like a refrigerator full of food with no door. The materials technically exist, but reaching them becomes an absurd adventure.
Land clearing can create temporary or permanent routes for trucks, excavators, concrete vehicles, survey crews, and emergency access. These routes must be wide enough, stable enough, and positioned to avoid unnecessary damage to the remaining property.
Access planning may also include:
- Entry points from an existing road
- Temporary equipment paths
- Turning areas for delivery vehicles
- Routes to wells, septic systems, or utility connections
- Safe separation between machinery and preserved vegetation
Efficient access reduces delays and prevents heavy vehicles from wandering across areas that are not ready to carry their weight. It also helps keep the work zone more organized, which is valuable when several crews begin arriving with very different tools and very similar opinions about where to park.
Responsible Clearing Manages Debris Wisely
Clearing produces more than an empty space. It creates logs, branches, roots, brush, and soil material that must be handled properly.
Wood may be chipped or processed into mulch. Some material can be reused on the property for erosion control, access paths, or ground cover. Other debris may need to be hauled away. Separating useful material from waste helps prevent clutter and keeps the site safer.
Mulch can protect exposed soil from heavy rain and reduce the speed at which water washes soil away. It may also help retain moisture and gradually return organic material to the ground. The placement must be controlled, though. A thick pile of fresh chips beside a foundation is not landscaping. It is an invitation to moisture, settling, and unwanted guests with many legs.
Responsible debris management keeps the property cleaner while supporting the next stages of development.
Safety Improves When the Land Is Visible
Uncleared land can hide hazards that are difficult to see until someone steps, drives, or digs into them. Broken concrete, wire, buried metal, unstable trees, holes, and sharp debris can all create risks.
Opening the site improves visibility for workers and makes it easier to mark safe routes, utility areas, building footprints, and equipment zones. It also allows project managers to identify hazards before construction becomes crowded with vehicles and crews.
A clear property supports better communication. Survey markings are easier to see. Materials can be staged more effectively. Workers can move without weaving through brush like contestants in a very serious game of woodland limbo.
Clearing and Development Must Work Together
The strongest land preparation plans are tied to the final development layout. The location of the building, driveway, drainage features, utilities, landscaping, and outdoor improvements should influence the clearing strategy from the beginning.
Clearing too much can remove useful shade, increase erosion, and make the finished property feel exposed. Clearing too little can leave obstacles in the way and force expensive changes later. The best result comes from coordinating the clearing work with the overall construction sequence.
In Ocala, that means respecting the character of the land while creating a practical foundation for its next chapter. A successful site is not simply empty. It is shaped, stable, accessible, and ready for the work that follows.
FAQ
How long does land clearing take in Ocala?
The timeline depends on parcel size, vegetation density, tree diameter, terrain, debris, access, and the amount of grading required. A lightly wooded residential lot may be prepared quickly, while a large parcel with thick growth and uneven ground can require considerably more time.
Is complete tree removal necessary for a building project?
No. Many projects benefit from selective clearing. Trees that do not interfere with structures, utilities, access, or drainage may be preserved. The final decision should be based on safety, construction requirements, and the long term layout of the property.
Why is stump removal important after trees are cut?
Stumps and roots can decay underground, leaving voids and soft areas. They may also interfere with foundations, driveways, utilities, and future landscaping. Removing them helps create a more consistent and stable surface.
Can land clearing solve drainage problems?
Land clearing can expose drainage patterns and allow the property to be graded, but clearing by itself does not automatically solve water issues. Drainage must be designed around the building location, surrounding grades, soil conditions, and planned improvements.
What happens to the vegetation and wood removed from the property?
Depending on the material and project plan, vegetation may be chipped, converted into mulch, reused on site, or transported away. Logs and brush should be managed so they do not block access, attract pests, or create fire and safety hazards.
Does land clearing prepare the property for foundation construction?
It can prepare the site for the next stage by removing vegetation, stumps, debris, and unsuitable surface material, then creating workable grades and access. Foundation readiness may still require soil testing, compaction, engineered fill, or additional excavation based on the building design.