Converting an old warehouse into a high-end indoor pickleball facility requires a clear strategic blueprint that turns raw industrial space into a polished, high-performance athletic center. Success depends on executing each technical phase in the proper sequence. Skimping on surface preparation, ignoring acoustic challenges, or miscalculating lighting angles can lead to costly repairs and unhappy players. This comprehensive guide details the essential technical steps to turn an old industrial building into a premier indoor sports destination.
Assessing Site Architecture and Spatial Planning
Before bringing heavy equipment onto the floor or finalizing layout designs, property developers and project leaders must carefully analyze the building’s physical limits. Discovering hidden structural issues early keeps the budget on track and prevents design headaches down the road.
Architectural Mapping and Overhead Clearance
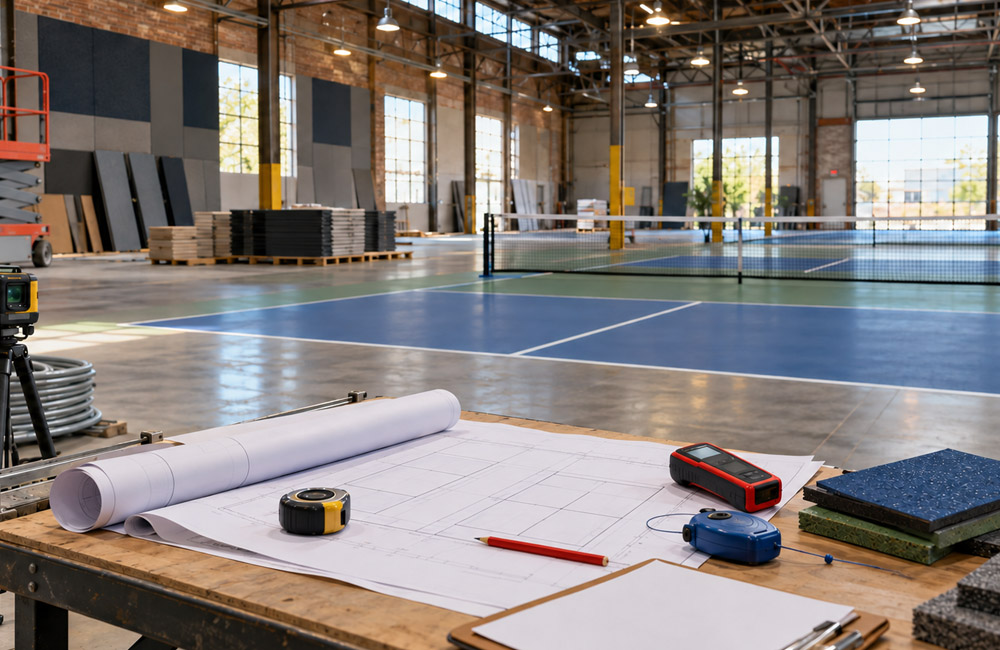
Clear vertical clearance is non-negotiable for indoor play. Project engineers must measure the height between the finished slab and overhead elements like joists, sprinkler lines, lighting fixtures, and HVAC distribution ducts. A minimum clearance of twenty feet across all court zones ensures uninhibited gameplay.
Column locations directly dictate spatial flow. Standard design guidelines call for court dimensions of twenty by forty feet, surrounded by an absolute minimum total envelope of thirty by sixty feet. Where possible, expanding total space per court to thirty-four by sixty-four feet provides a superior experience for advanced players. Overhead utilities that fall below the required clear height should be relocated or rerouted during the early structural remediation phase.
Concrete Slab Diagnostics
The quality of the concrete slab determines the longevity of the final sports floor. Warehouses often present slabs affected by joint spalling, structural settling, or oily residues left by industrial machinery.
Engineers must run comprehensive moisture tests to measure moisture vapor emission rates. High moisture levels beneath the concrete can cause athletic coatings to bubble and peel away over time. Performing core samples, relative humidity testing, and flat-floor surveys helps identify needed slab leveling, moisture barriers, and surface repairs before coating application begins.
Executing Technical Surface Preparation
Creating a long-lasting, high-performance playing surface requires careful attention to the concrete substrate. Skipping technical preparation steps leads to premature surface failure, cracking, and uneven ball rebound.
Substrate Cleaning and Mechanical Grinding
The concrete slab must be cleaned of all bond-breaking contaminants, such as old sealers, paint, oil stains, and dirt. Solvent washing removes surface oils, while mechanical diamond-grinding or shot-blasting polishes the concrete.
Mechanical profiling removes the smooth, sealed top layer of concrete, creating a porous, textured surface. This allows deep penetration of specialized primers, creating a strong mechanical bond that prevents peeling even under constant foot movement.
Joint Treatment and Surface Leveling
Industrial slabs feature expansion joints designed to manage concrete movement. Filling these joints incorrectly will cause cracks to show through the finished playing surface.
- Expansion Joints: Elastomeric joint fillers handle natural slab movement while preventing moisture from seeping through.
- Surface Spalls and Cracks: High-strength structural epoxy patching mortars fill voids, restore structural strength, and create a smooth baseline.
- Leveling Birdbaths: Low spots that pool liquid must be filled with deep-filling acrylic patch binders to ensure a completely flat, predictable surface across all play zones.
Advanced Coating Application Protocols
Applying high-performance court materials requires strict environmental controls. Temperature, ambient humidity, and concrete moisture must all stay within the manufacturer’s specified limits throughout the application process. Working alongside experienced specialists skilled in pickleball court surfacing in Utah ensures the surface mix matches local climate demands, offering the right balance of traction and durability.
- Vapor Barrier or Concrete Primer: Seals concrete pores and prevents moisture migration from weakening the bond.
- Acrylic Resurfacer Layers: Blended with silica sand, this high-build coat levels minor surface texture and establishes an even foundation.
- Cushion Base Layers (Optional): Flexible rubber granules embedded in acrylic binders absorb impact and help reduce player fatigue over long sessions.
- Color Wear Coats: Premium acrylic resins mixed with selected silica sand provide consistent friction, true ball bounce, and rich color depth.
- Precision Line Painting: Crisp boundary lines are painted using white, non-glare athletic line paint sealed with border-sharpening primers.
Supporting Infrastructure and Environmental Enhancements
An exceptional indoor facility requires more than just high-quality courts. Building a comfortable environment requires careful design of lighting, acoustics, climate control, and safety features.
LED Sports Lighting Design
Industrial high-bay lighting generally creates dark spots and harsh glare. Specialized indoor sports lighting designs use indirect or low-glare LED fixtures arranged along the court sides rather than directly overhead.
Fixtures should deliver uniform light levels ranging between thirty and fifty foot-candles across the entire court surface, preventing shadowed zones and helping players track fast-moving balls effortlessly.
Acoustic Dampening and Ventilation Engineering
Sound control is essential in indoor warehouse conversions. Hard concrete surfaces and high ceilings bounce sound throughout the space, turning ball impacts and player chatter into distracting noise.
Hanging acoustic baffles, wall-mounted sound panels, and dense vinyl divider curtains help absorb sound, keeping noise levels comfortable even during peak operating hours.
HVAC systems must maintain comfortable temperature and humidity levels year-round. Air supply vents must be positioned away from court areas to prevent drafts from affecting light ball trajectories. Proper ventilation controls condensation, protects playing surfaces from moisture, and maintains a comfortable playing environment for everyone.