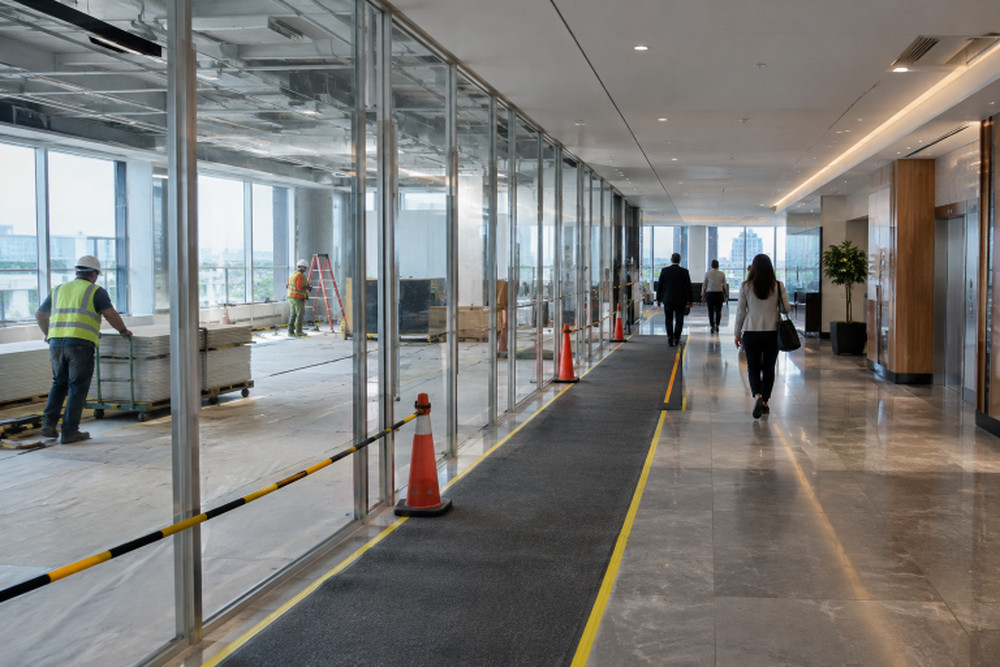
Renovating an occupied commercial building in New Jersey requires more than a good construction schedule. Whether the property is an office, retail center, school, medical facility, hotel, or mixed-use space, the project team must keep people moving safely while work progresses behind the scenes. The goal is not to make construction invisible. It is to contain its effects, protect the building, and keep essential operations functioning.
That often starts with a contractor experienced in controlled removal rather than broad, disruptive tear-outs. Selective demolition and hauling from SJ Hauck Construction can support complex renovation scopes that require interior strip-outs, structural modifications, debris removal, and protection of nearby building elements. Based in Absecon, New Jersey, the company serves projects throughout New Jersey and the Mid-Atlantic, applying structural and load-path knowledge in areas where adjacent spaces must remain operational.
Why Occupied Renovations Need a Different Plan
An empty building gives crews freedom to stage materials, close corridors, shut down utilities, and work during normal daytime hours. An occupied building does not. Customers may still need a service counter; employees may need quiet work areas; patients may need reliable access; and tenants may depend on elevators, restrooms, loading areas, and emergency exits.
Noise, dust, blocked walkways, vibration, deliveries, and temporary utility interruptions can all affect day-to-day operations. A practical plan protects both the construction schedule and the building’s purpose. In some cases, a temporary closure is still the sound choice, especially when structural work, major utility changes, or life-safety limitations make continued occupancy impractical.
Step One: Map Daily Operations Before Work Begins
Before setting the sequence, document how the building functions on a normal day. Identify peak customer hours, employee arrival patterns, delivery times, meetings, critical equipment, public entrances, elevators, restrooms, loading zones, and emergency routes. Ask department leaders and frontline staff where a detour, noise event, or access restriction would create the greatest problem.
Turn that information into a simple “must stay open” map. Mark spaces that cannot be blocked, as well as approved alternate routes. This gives the owner, contractor, and project manager a shared reference before temporary walls or equipment arrive on site.
Step Two: Divide the Work Into Practical Phases
Phasing keeps unaffected areas usable while a defined work zone is isolated. Depending on the property, the right approach may be floor-by-floor work, department-by-department moves, small micro-phases within one suite, or concentrated weekend work. New Jersey projects in dense business districts may also need carefully timed deliveries and limited staging areas.
Phasing has a tradeoff. It can reduce disruption, but repeated setup, protection, cleanup, and mobilization can extend the overall schedule. Set a clear completion standard for every phase, including punch-list items, cleaning, system testing, and a safe handoff, before moving into the next occupied area.
Step Three: Schedule Loud and Disruptive Tasks Carefully
Place drilling, concrete cutting, demolition, major deliveries, and planned utility shutdowns during lower-use periods whenever possible. Evening and weekend work can help, but the schedule must include enough time for setup, debris removal, cleanup, security coordination, and a safe reopening before staff or visitors return.
Issue a weekly look-ahead that identifies noisy work, restricted areas, access changes, delivery windows, and planned shutdowns. Building occupants should not discover a closed entrance or unavailable elevator only after they arrive.
Step Four: Separate Construction From Occupied Areas
Use floor-to-ceiling temporary partitions where appropriate, controlled entry points, warning signs, and marked pedestrian routes. Whenever possible, keep construction traffic separate from customers, employees, students, patients, and tenants. Emergency exits must remain protected and accessible, and any temporary route should be reviewed before it is put into use.
Federal guidance for renovation and construction emphasizes phasing work to reduce cross-contamination between occupied and construction areas, as well as dust-control and HVAC-protection measures.
Step Five: Control Dust, Airflow, and Debris
Dust can affect indoor comfort, equipment, finished surfaces, and active HVAC systems. The work plan should address sealed barriers, negative-air equipment, HEPA-filtered cleanup, protected ductwork, frequent cleaning, and a dedicated route for debris. Check HVAC zones before work begins to prevent particles from the construction area from being pulled into occupied portions of the building.
Debris handling matters just as much as containment. Establish where material will be staged, when it will leave the property, and how crews will prevent carts, bins, or equipment from crossing active public areas. End each shift with a defined closeout standard so the building is safe and usable for the next operating period.
Step Six: Review Hazards, Permits, and Building Services Early
Older buildings may contain asbestos, lead-based paint, mold, or other regulated materials behind finishes, above ceilings, or within mechanical spaces. Inspection, notification, disposal, and work-practice obligations can vary by scope and jurisdiction, so they should be addressed before the final start date. The EPA explains that commercial renovation work may require a thorough asbestos inspection before any disturbance occurs.
Confirm permits, inspections, utility coordination, fire-protection requirements, and disposal procedures early. Suspected hazardous materials should be evaluated and handled by qualified professionals, not treated as a routine field surprise.
Step Seven: Protect Structure and Utilities That Remain
Partial removal can affect load paths, adjacent walls, ceilings, slabs, plumbing, electrical systems, and fire protection. Review drawings and actual field conditions before removal begins. Where needed, use temporary shoring, bracing, utility isolation, protection, and inspection checkpoints to preserve the elements that will remain in service.
Write the scope precisely. Identify what stays, what goes, what must be protected, which utilities remain active, and what condition the work area must be in at turnover. Vague instructions such as “remove as needed” invite confusion, delays, and avoidable damage.
Build Communication and Logistics Into the Work Plan
Assign one clear contact for questions and urgent concerns. Provide daily updates to the people most affected, and use plain language about changes to entrances, parking, elevators, work hours, and utilities. Post notices before a change begins, then use short daily check-ins to confirm what was completed and what happens next.
Material deliveries should avoid peak arrivals, appointments, and other high-traffic periods. Establish separate routes for tools, materials, and debris, and, when practical, sort salvageable or recyclable materials. A clean, organized site is easier to manage and less disruptive to the people working around it.
How To Decide Whether the Building Can Stay Open
- Can occupants and workers use separate, safe routes?
- Can emergency exits, fire systems, and required services remain functional?
- Can dust, noise, vibration, and debris be controlled to an acceptable level?
- Can critical utilities remain active or be supported temporarily?
- Can the team respond quickly to hidden structural or hazardous-material conditions?
- Would a short closure reduce risk and shorten the total project duration?
Final Takeaway
A successful occupied renovation depends on realistic sequencing, strong separation between work and public areas, disciplined cleanup, and direct communication. For New Jersey building owners and facility managers, the best plan is not the one that promises zero inconvenience. It is the one that protects people and property, preserves essential operations, and keeps the project moving with fewer surprises.