Introduction
Building a home, whether from the ground up or through a significant renovation, represents a substantial investment and a cornerstone of our lives. We pour our resources, dreams, and futures into these structures. Therefore, ensuring their quality, safety, and longevity is not just important—it is essential.
In today’s dynamic housing market, the need for diligent oversight has never been greater. It’s not enough for a home to look good; it must be structurally sound, code-compliant, and built to last. This is where the powerful combination of meticulous home construction and expert inspection comes into play.
This extensive guide will walk you through the crucial stages of home construction, highlighting how professional inspections serve as vital checkpoints. We will explore why independent evaluations go beyond basic code requirements, identify common pitfalls, and explain how a proactive approach ensures your home is built to the highest standards. Join us as we navigate the complexities of building and inspecting a home, empowering you to protect your investment and secure your peace of mind.
The Crucial Role of Home Construction and Inspection in Modern Building
The construction of a modern home is a complex orchestration of materials, trades, and intricate systems. While builders strive for excellence, the sheer volume and speed of today’s construction projects mean that issues can, and often do, arise. This is where the critical functions of home construction and inspection converge, providing a robust framework for quality assurance and consumer protection.
Third-party oversight, conducted by impartial and certified inspectors, acts as a vital safeguard. It goes beyond the builder’s internal checks, offering an objective assessment that can identify potential construction defects before they become costly problems. This proactive approach is fundamental for risk mitigation, ensuring that the structural integrity, safety standards, and overall quality of a new build meet not just minimum requirements, but also the high expectations of homeowners. Professional inspections foster builder accountability, encouraging adherence to best practices and preventing issues that could compromise the home’s long-term durability and value.
Municipal Code Compliance vs. Third-Party Evaluations
A common misconception among new homeowners is that municipal inspections, which are mandatory, are sufficient to guarantee the quality of their build. While municipal inspectors play a crucial role in enforcing minimum safety codes and ensuring basic compliance with local building regulations, their scope is often limited. Their primary focus is on public safety and adherence to the bare essentials required by law. They typically perform quick checks at specific milestones, often without the in-depth scrutiny that a private inspector provides.
In contrast, a third-party home inspection offers a much more comprehensive reporting and evaluation. Professional inspectors are not just looking for code violations; they are assessing the overall quality craftsmanship, identifying potential performance issues, and documenting every detail. They delve into areas that municipal inspections might overlook, such as minor structural documentation discrepancies, installation flaws that don’t immediately violate code but could lead to future problems, or adherence to professional standards that elevate a house from merely compliant to truly well-built. For instance, a municipal inspector might approve a framing structure for code, but a private inspector could identify subtle issues in load distribution or material quality that impact long-term performance. This detailed, impartial evaluation is invaluable for ensuring your investment is sound.
Advanced Diagnostic Tools in Modern Quality Control
The field of home inspection has evolved significantly, moving beyond simple visual checks to incorporate advanced diagnostic tools that provide unprecedented insight into a home’s condition. These technologies allow inspectors to peer behind walls, under floors, and into inaccessible areas, uncovering hidden issues that would otherwise go undetected.
Thermal imaging, for example, uses infrared technology to detect temperature differences, revealing areas of missing insulation, air leaks in the building envelope, or even hidden moisture behind surfaces. This can be crucial for identifying potential energy efficiency problems or areas prone to condensation and mold. Moisture meters are indispensable for accurately measuring the moisture content in various materials, helping to pinpoint leaks or areas of water intrusion that could lead to structural damage or unhealthy indoor environments.
Drone inspections have revolutionized the assessment of roofs and other elevated structures. They allow inspectors to safely and thoroughly examine hard-to-reach areas, identifying damaged shingles, faulty flashing, or compromised gutters without the risks associated with manual roof access. Beyond these, tools like sewer line video inspections can uncover blockages, cracks, or tree root intrusions in underground plumbing, preventing costly future repairs. The integration of these technologies ensures a more thorough and accurate assessment, providing homeowners with a detailed understanding of their property’s true condition.
The Three Essential Phases of New Construction Inspections
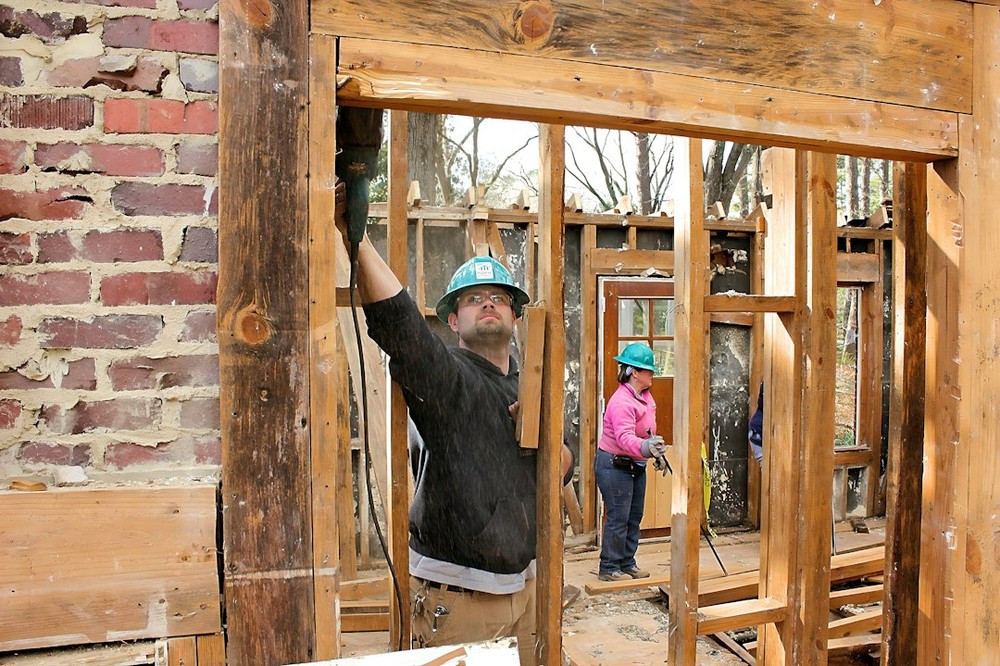
New construction, despite its “newness,” is not immune to defects. In fact, the fast pace of modern building can sometimes lead to overlooked details or installation errors. This is why a multi-stage verification process, involving phased assessments throughout the construction timeline, is paramount for ensuring long-term durability and protecting your investment. By inspecting at critical junctures, we can catch issues when they are easiest and most affordable to fix, rather than after they are hidden behind finished walls.
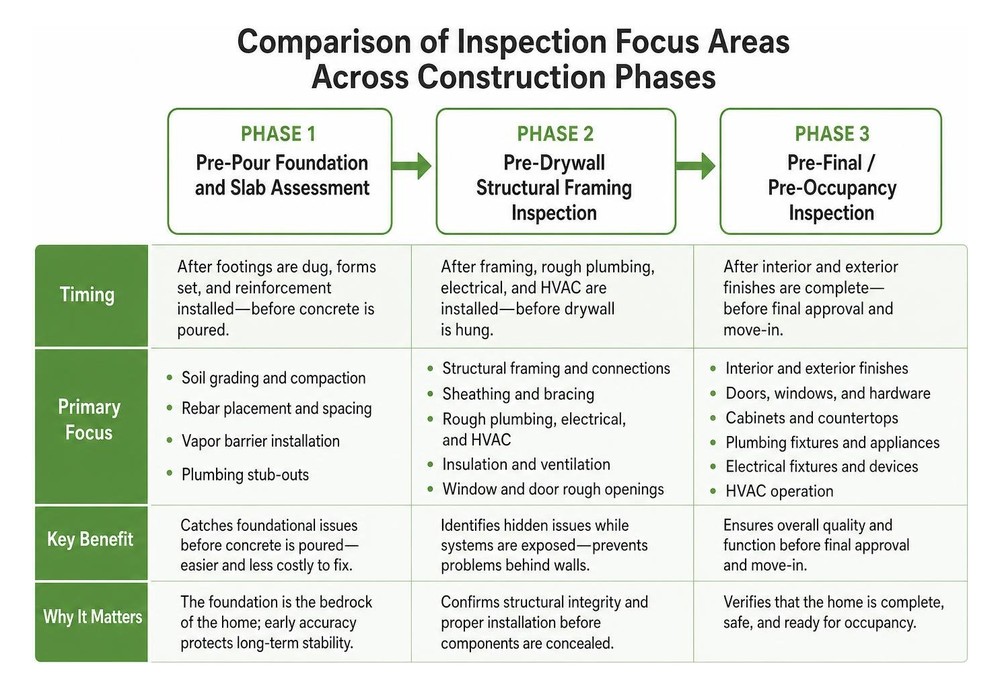
The following diagram illustrates the distinct focus areas of inspections at each major construction phase, highlighting how a comprehensive approach ensures quality from foundation to finish.
Phase 1: Pre-Pour Foundation and Slab Assessment
The foundation is literally the bedrock of your home, and any issues here can have catastrophic long-term consequences. A pre-pour inspection occurs after the footings are dug, the forms are set, and all necessary reinforcement (rebar) and plumbing stub-outs are in place, but before the concrete is poured.
During this critical phase, inspectors meticulously check for proper soil grading and compaction, ensuring a stable base. They verify the correct placement and spacing of rebar, which provides the tensile strength for the concrete slab, and ensure that vapor barriers are correctly installed to prevent moisture migration into the home. Plumbing stub-outs, which will connect the home’s water and waste systems to the municipal lines, are also checked for proper positioning and integrity. Catching errors at this stage—such as incorrectly placed rebar or a compromised vapor barrier—is far simpler and less expensive than trying to remediate them after thousands of pounds of concrete have been poured.
Phase 2: Pre-Drywall Framing and MEP Rough-Ins
Often considered the most crucial inspection phase, the pre-drywall inspection takes place after the home’s skeleton is complete but before insulation and drywall are installed. This is your last chance to see the “guts” of your home.
During this inspection, the focus is on the structural integrity of the load-bearing framing, ensuring all connections are secure, walls are plumb, and proper bracing is in place. Simultaneously, inspectors examine the mechanical, electrical, and plumbing (MEP) rough-ins. This includes verifying the correct installation of electrical rough-ins (wiring, junction boxes), HVAC ductwork (proper sizing, sealing, and routing), and plumbing distribution (pipes, vents, drains). Crucially, fire blocking and fire stopping—materials installed within wall cavities and around penetrations to slow the spread of fire—are also checked for proper placement and installation. Issues like a mis-drilled stud, an unsealed duct, or an incorrectly wired circuit are relatively easy to correct at this stage but become major, costly undertakings once they are concealed behind finished surfaces.
Phase 3: Final Walk-Through and Pre-Closing Evaluation
The final inspection, also known as the pre-closing or move-in inspection, occurs when construction is substantially complete, typically just before the builder’s final walk-through. At this point, all systems should be operational, and cosmetic finishes should be in place.
The inspector’s role here is to verify the proper functioning of all mechanical systems (HVAC, water heater), electrical outlets and fixtures, and plumbing (faucets, toilets, drainage). Every room is scrutinized for cosmetic finishes, looking for issues like paint imperfections, uneven flooring, damaged cabinetry, or improperly installed trim. A detailed punch-list of identified deficiencies is created, which the builder is then expected to address before closing. Furthermore, safety hardware, such as smoke detectors, carbon monoxide alarms, and egress windows, are checked for compliance and functionality. This final review ensures that your new home is not only aesthetically pleasing but also fully functional, safe, and ready for occupancy, allowing you to move in with confidence.
Expanding Existing Structures: Renovations, ADUs, and Additions
The desire to expand living spaces, whether for growing families, multi-generational living, or simply to add value, often leads homeowners to consider renovations, accessory dwelling units (ADUs), and significant additions. While exciting, these projects introduce their own set of complexities, particularly regarding structural integrity, zoning permits, and load distribution. Just like new construction, these projects demand meticulous planning and thorough inspection at every stage to ensure safety and compliance.
Structural Additions: Home Construction and Inspection for Expanded Spaces
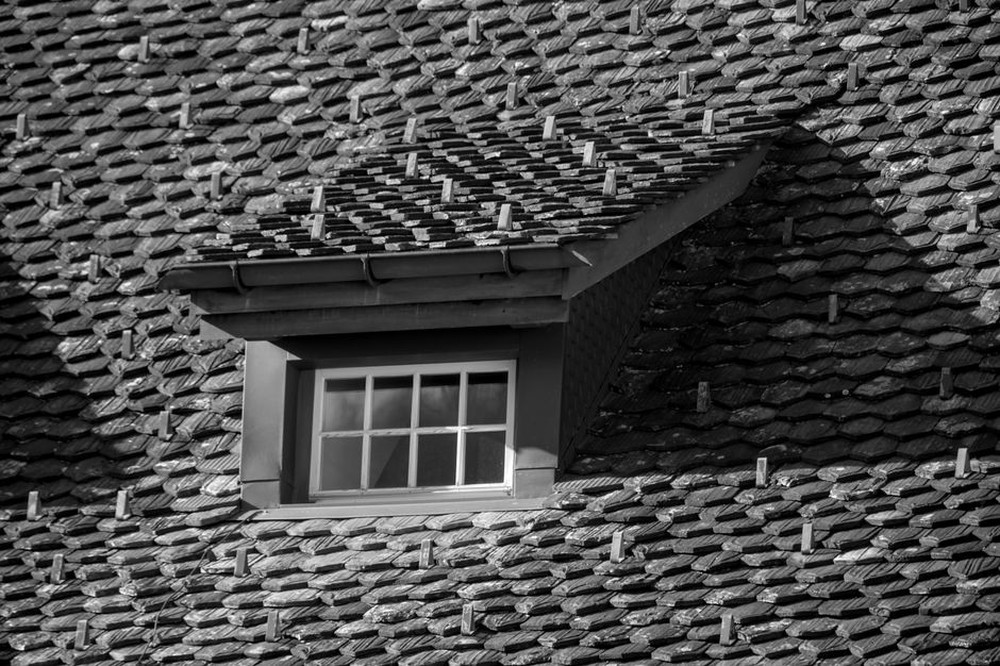
Adding to an existing home, such as building a second story, extending a room, or creating a new dormer, involves significant structural modifications. These projects require careful consideration of the existing foundation, the new load distribution, and how the new structure will tie into the old. Roofline alterations, in particular, can be complex, impacting drainage, aesthetics, and the structural integrity of the entire roof system.
For projects like adding a dormer, which involves altering the roof structure to create additional living space, expert guidance on dormer additions and construction is invaluable. Professionals in this field understand the intricacies of framing load transfer, ensuring that the new structure is adequately supported and integrated seamlessly with the existing framework. They also focus on the weatherproofing envelope, making sure that new roof penetrations and wall sections are properly sealed to prevent water intrusion, which is a common issue in poorly executed additions. A thorough inspection process during and after these structural additions is critical to verify that all work meets engineering specifications and local building codes, safeguarding your home’s stability and longevity.
Accessory Dwelling Units and Multi-Generational Living
Accessory Dwelling Units (ADUs), often referred to as “granny flats,” are increasingly popular solutions for housing shortages and supporting multi-generational living. These independent living spaces, whether attached or detached from the main home, offer flexibility but come with specific construction and regulatory challenges.
ADU regulations can vary significantly by municipality, often dictating size limits, setback requirements, and utility separation. It’s crucial to understand these zoning permits before embarking on construction. From a construction standpoint, inspectors focus on foundation integration, ensuring the ADU’s foundation is properly connected to or separate from the main house, as required. Utility separation, including dedicated electrical panels, plumbing lines, and sometimes separate meters, is also a key inspection point. Furthermore, egress requirements (safe exit points) and fire separation between the ADU and the primary residence are paramount for safety. A comprehensive inspection ensures that the ADU is not only built to code but also functions as a safe, comfortable, and independent living space, adding significant value and utility to your property.
Post-Occupancy Verification and Long-Term Maintenance
The journey of home construction and inspection doesn’t end when you receive the keys. The first year of occupancy, and indeed the entire lifespan of your home, requires ongoing attention to maintenance and periodic inspections. Homes settle, materials expand and contract, and systems age. Proactive post-occupancy verification and a diligent maintenance schedule are essential for addressing minor issues before they escalate, maximizing builder warranties, and preserving your home’s value. This includes regular checks for settling cracks, potential moisture intrusion, and the overall performance of critical systems. Engaging professional services for residential and commercial property inspections can provide peace of mind and expert guidance throughout your home’s life.
Maximizing Builder Warranties with 11-Month Audits
Most new homes come with a builder warranty, typically covering various components for one year. This one-year milestone, often around the 11-month mark, presents a crucial window for a specialized inspection. An 11-month warranty audit is designed to identify any defects or issues that have emerged since move-in but are still covered under the builder’s guarantee.
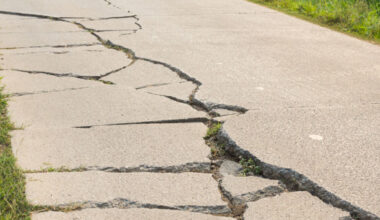
Common findings during these inspections include drywall nail pops (where nails or screws push through the drywall finish due to framing movement), minor settling cracks in foundations or walls, and issues with thermal performance (drafts, uneven heating/cooling) or HVAC balancing. The inspector will thoroughly check the roof, attic, crawlspace, and all interior and exterior components, documenting any deficiencies with detailed reports and photographs. This comprehensive audit provides you with an objective list of items to present to your builder for repair, ensuring that you maximize your warranty coverage and avoid paying for repairs that should have been covered. It’s a proactive step that can save homeowners thousands of dollars in the long run.
Critical Milestones in Home Construction and Inspection Maintenance
Beyond the initial warranty period, regular maintenance inspections are vital for the long-term health of your home. While a full home inspection is often recommended approximately every five years, yearly “health checkups” focusing on critical areas can prevent costly surprises.
These periodic checks should include assessing the attic ventilation and insulation to prevent moisture buildup and ensure energy efficiency. The crawlspace, if applicable, should be inspected for moisture, pest activity, and structural integrity. Roof longevity can be significantly extended with regular inspections to identify damaged shingles, compromised flashing, or debris accumulation. Furthermore, specialized services like sewer line scoping can detect issues in underground plumbing before they lead to backups or expensive excavations. By adhering to a schedule of critical maintenance milestones, homeowners can address wear and tear, prevent major system failures, and ensure their home remains a safe, valuable, and comfortable asset for decades to come.
Frequently Asked Questions About Construction and Inspection
Why is a private inspection necessary if the municipality already inspects the build?
While municipal inspections ensure that a new home meets minimum safety codes, their scope is often limited. Municipal inspectors are primarily concerned with public safety and code compliance, typically performing brief checks at specific construction stages. They don’t provide the detailed, comprehensive reporting that a private, third-party inspector offers. A private inspector acts as your advocate, scrutinizing quality craftsmanship, identifying potential issues that might not be code violations but could lead to future problems, and creating a detailed punch-list for the builder. This level of scrutiny goes beyond basic code enforcement, focusing on the overall quality and longevity of your investment.
At what exact stage should a pre-drywall inspection be scheduled?
A pre-drywall inspection should be scheduled after all framing is complete, and the mechanical, electrical, and plumbing (MEP) rough-ins are fully installed and approved by municipal inspectors, but before any insulation or drywall is put up. This typically falls within the last 2-4 weeks before the builder’s final walk-through. It’s crucial to coordinate closely with your contractor to ensure the inspection occurs at this precise window, as it’s the last opportunity to visually inspect the internal structure and systems before they are permanently covered. Missing this stage means any hidden defects would be significantly more difficult and expensive to fix later.
What is the financial benefit of bundling phased construction inspections?
Bundling phased construction inspections (pre-pour, pre-drywall, final, and 11-month warranty) offers significant financial benefits and continuity. Firstly, many inspection companies offer a reduced overall cost when you commit to multiple inspections for the same property, saving you money compared to scheduling each inspection individually. Secondly, using the same inspector across all stages provides invaluable continuity. The inspector becomes familiar with your specific build, can track issues identified in earlier phases, and offers a consistent, comprehensive historical build documentation. This detailed record is not only useful for future maintenance but also strengthens any warranty claims you might have, as it shows a consistent, expert oversight throughout the construction process.
Conclusion
The journey of home construction, whether building anew or expanding an existing structure, is filled with critical decisions and significant investments. As we’ve explored, the integration of meticulous home construction practices with thorough, independent inspections is not merely a recommendation—it is a fundamental necessity. From the foundational pour to the final cosmetic touches, and extending into post-occupancy maintenance, each inspection phase serves as a vital checkpoint, safeguarding your investment and ensuring the structural integrity and long-term value of your home.
In an era of rapid construction and evolving building standards, embracing a proactive quality assurance approach is paramount. By understanding the distinct roles of municipal and third-party evaluations, leveraging advanced diagnostic tools, and strategically scheduling inspections at key milestones, homeowners empower themselves. This diligence translates directly into peace of mind, knowing that your home is not just compliant, but truly well-built, safe, and ready to serve as a cherished space for years to come. The partnership between quality construction and expert inspection is the cornerstone of a sound, secure, and lasting home.